3D viewer
Inspect the generated model in 3D, control what's visible, and adjust how it's displayed.
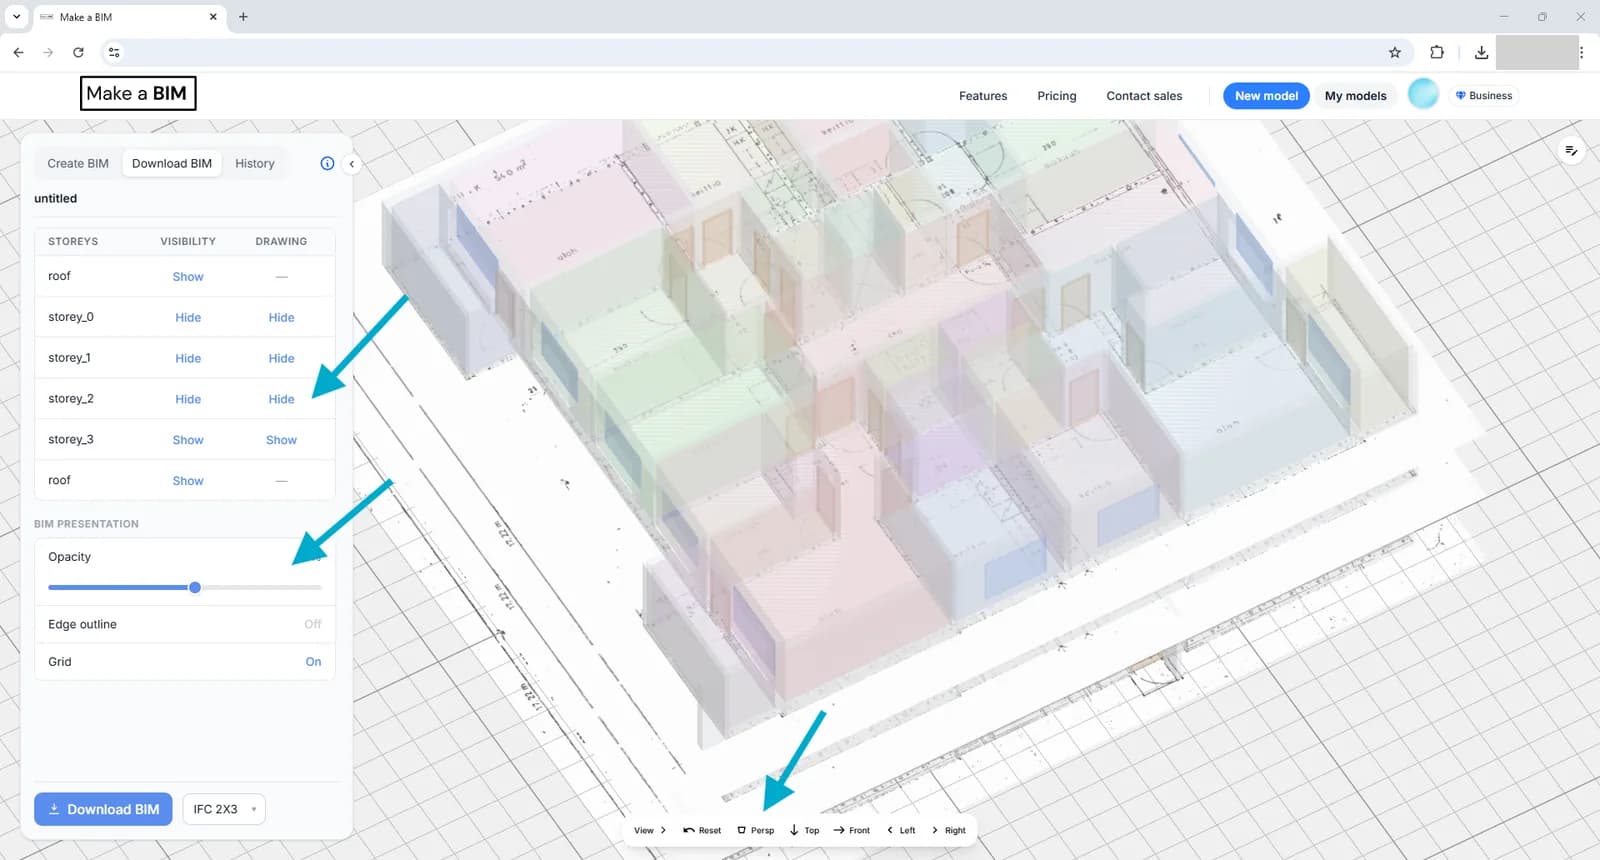
Once a model has been generated, the 3D viewer shows the full building assembled from all of its storeys. Use it to spot anything that needs correcting in the 2D editor before you export.
Storeys panel
The storeys list lets you, per storey:
- Show / Hide — toggle a storey's 3D geometry on or off, useful for looking inside a building from above.
- Drawing overlay — show or hide the original 2D floor plan image as a reference layer at that storey's height.
Display controls
- Opacity — fade the whole model to see through walls and floors.
- Edge outline — draw crisp outlines along element edges for clearer geometry (perspective projection only).
- Grid — show a reference floor grid beneath the model.
- Projection — switch between Perspective (natural depth) and Orthographic (no perspective distortion, useful for measuring by eye).
Comparing the model against your drawings
The 3D view is the quickest way to check the BIM against the floor plans it came from. Switching to Ortho (orthographic) projection and lowering the model opacity is usually the clearest way to do it — the drawing shows through the geometry with no perspective distortion. You can also turn individual drawings and their BIM storeys off in the left panel to isolate one floor at a time.
Camera controls
The toolbar above the model gives you preset views (Top Down, Front View), one-step rotation left/right, and a Reset View button to return to the default angle.
Edit mode
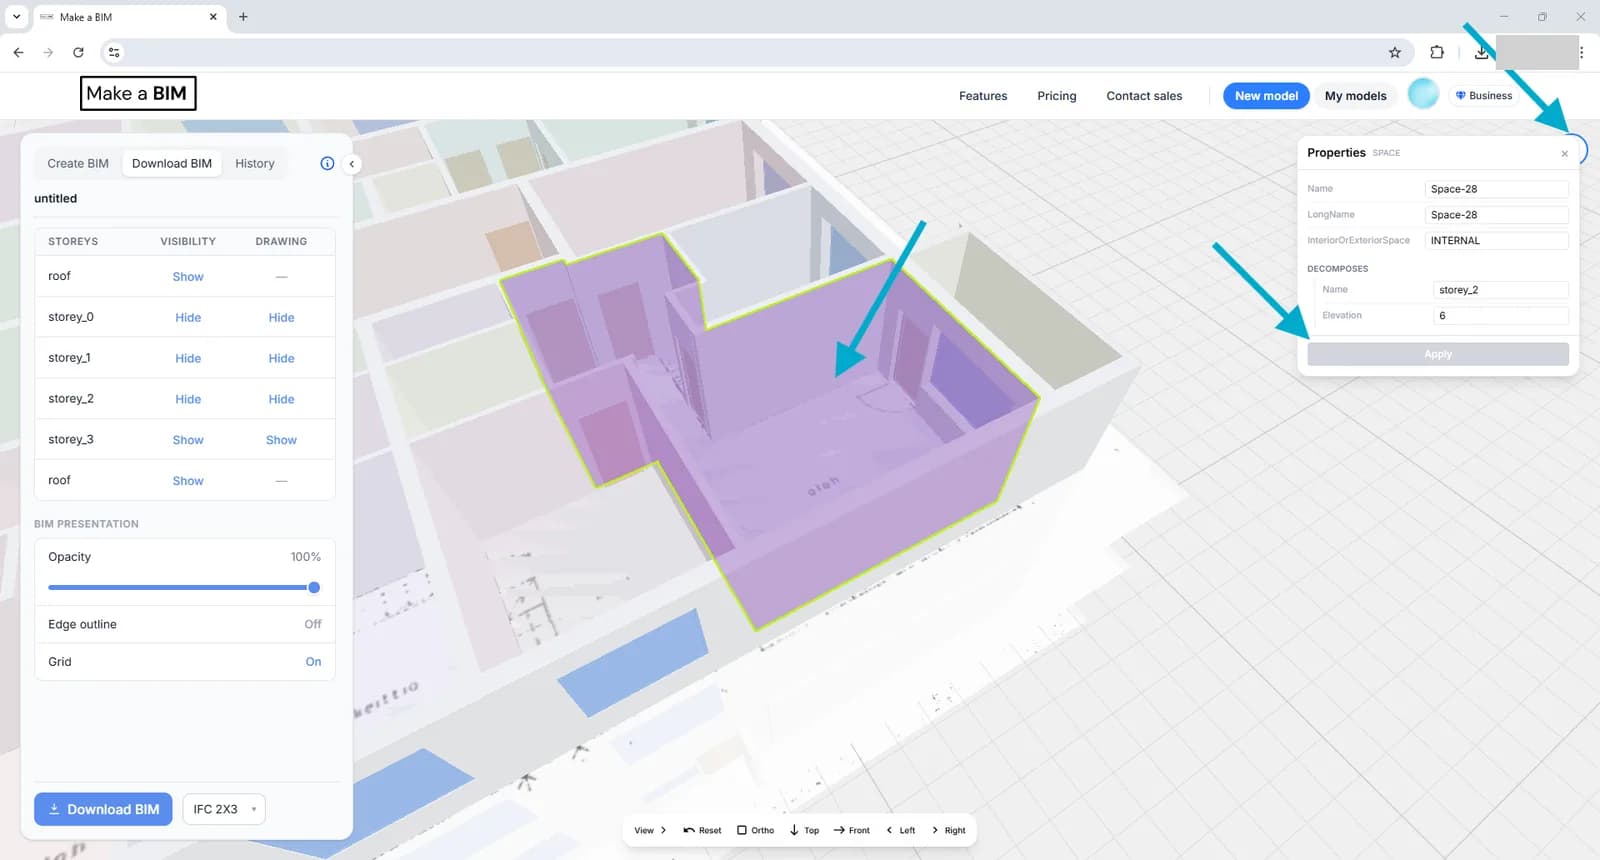
Once a model is loaded, Edit Mode lets you move, scale or delete elements directly in 3D, and opens an element properties panel for the currently selected object. You can also load an existing IFC file into the viewer with Upload IFC to inspect or edit it alongside a generated model.
Editing BIM properties
Click any BIM object in the 3D preview to select it. Its properties can then be edited in the panel on the right. After making your changes, press Apply to update the BIM.
Price preview
Before downloading, the viewer shows how many billable BIM objects (walls, windows, doors and similar elements) the model contains, along with the resulting price — see Pricing & billing.